
01
Private houses
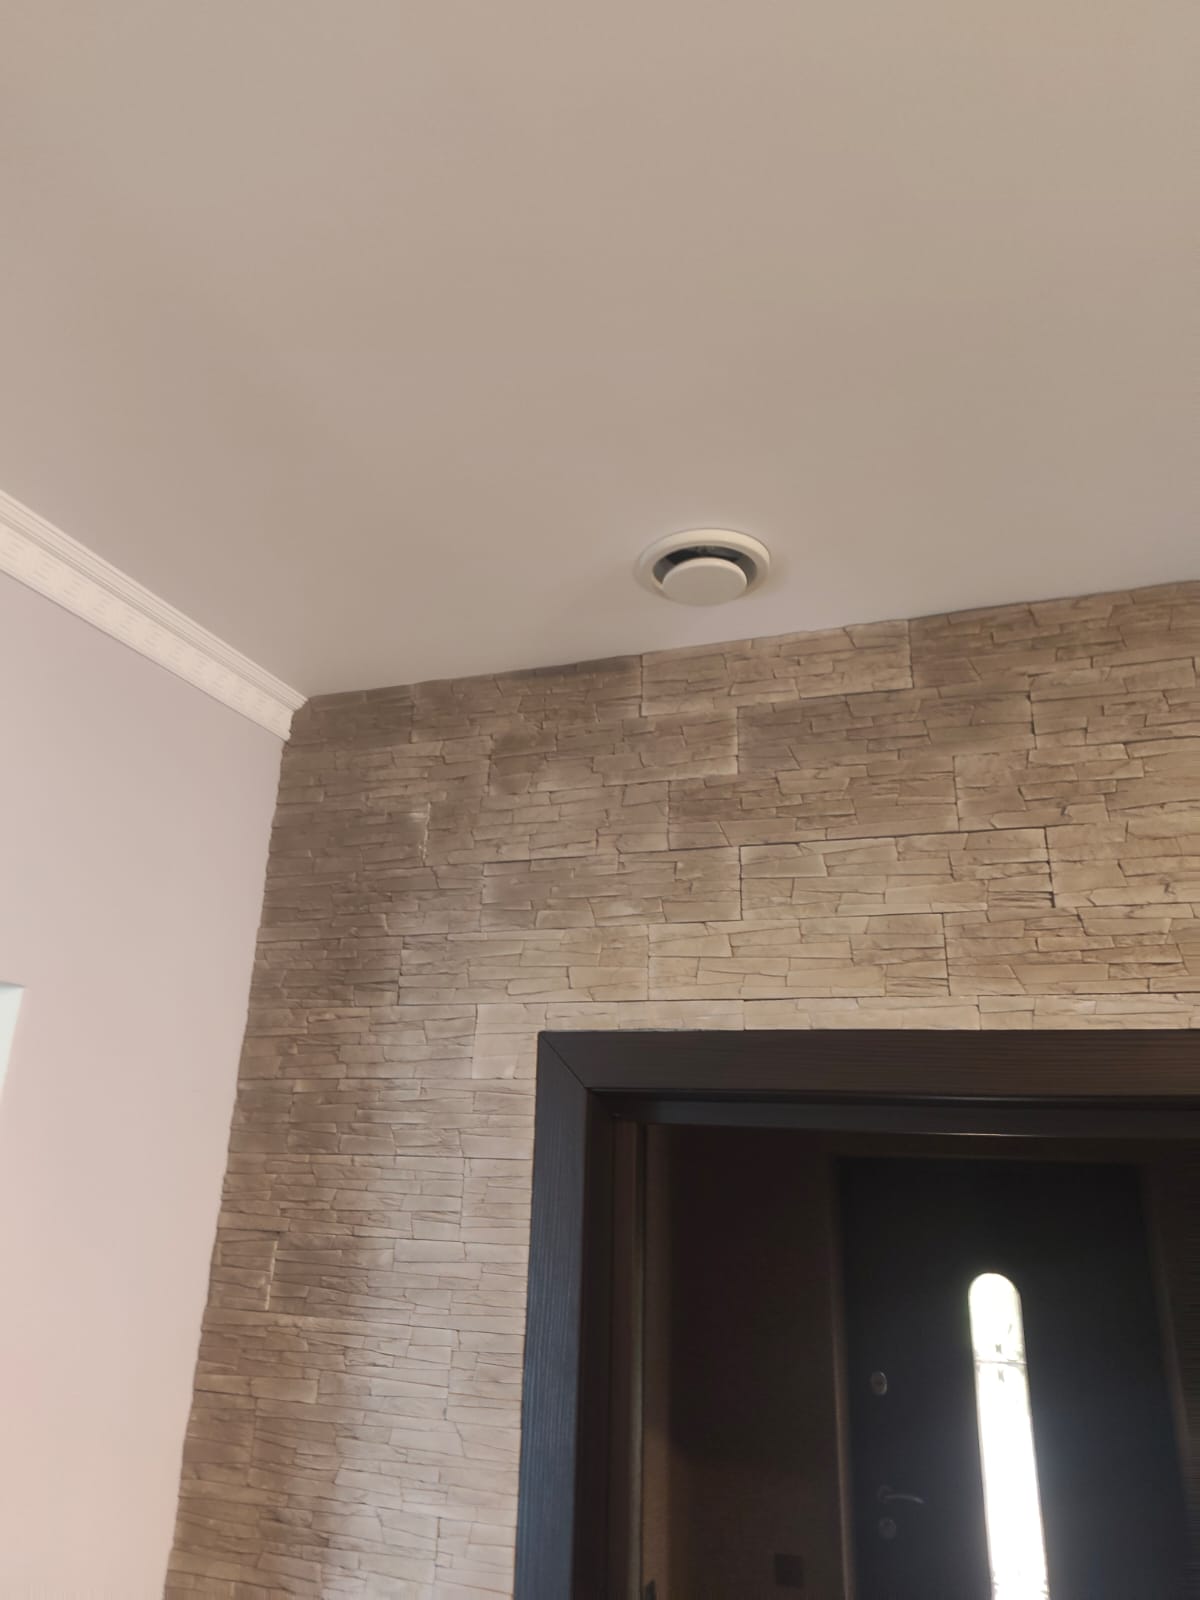
Central and local systems, heat recovery, new and existing houses.
Ventilation design, installation, commissioning and upgrades without dependence on a single equipment brand.
Central and local systems, heat recovery, new and existing houses.
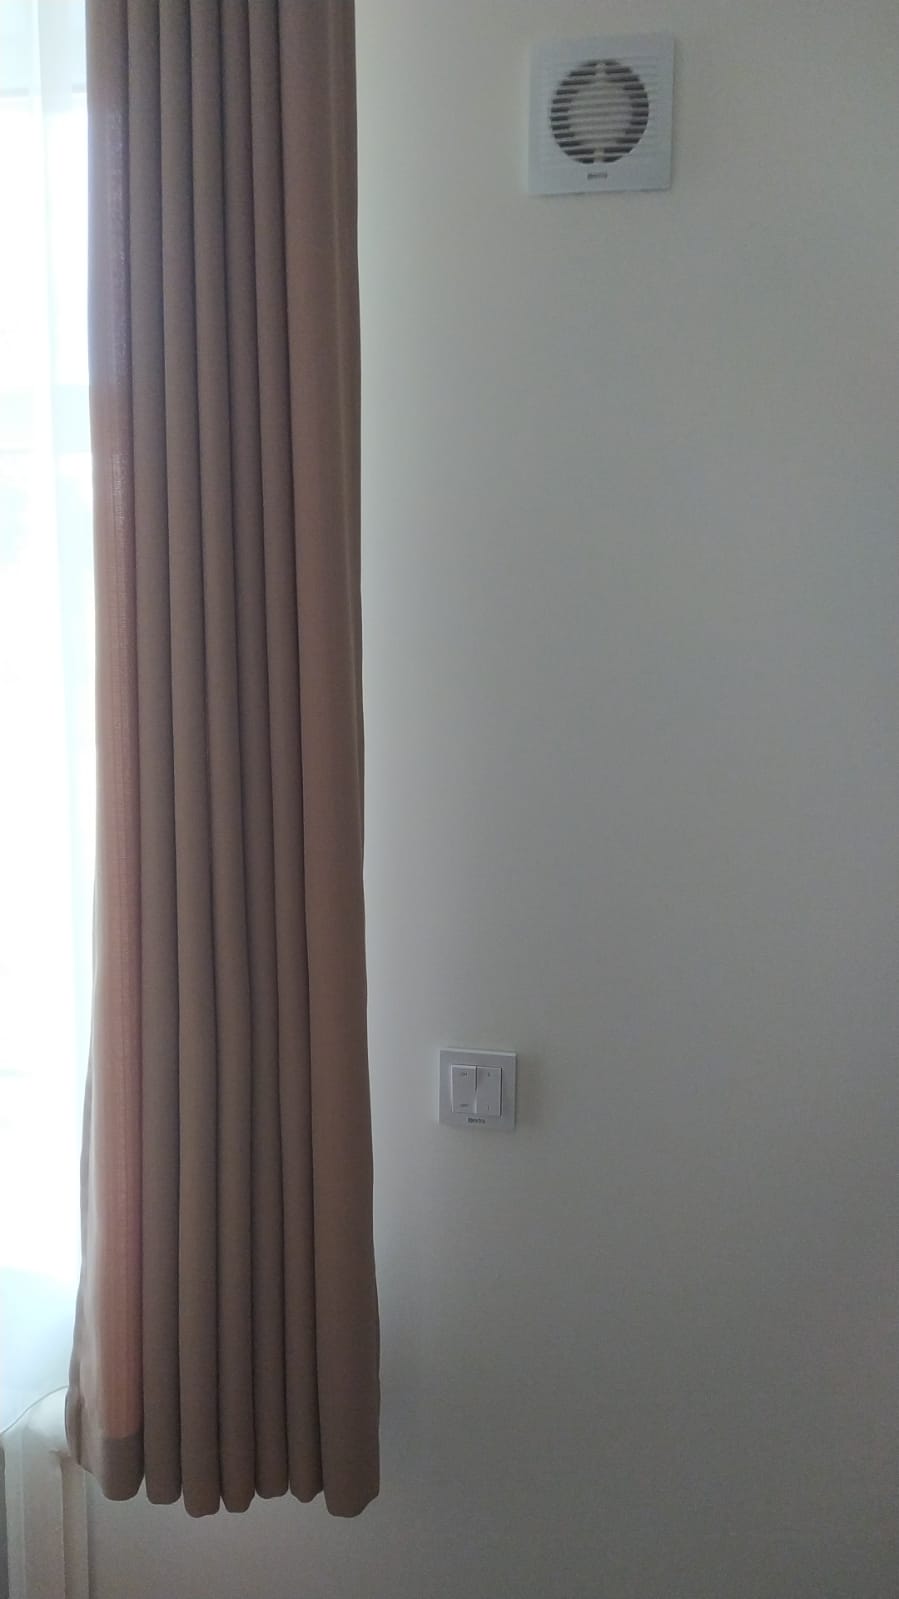
Supply, extract and solutions shaped by renovation and limited space.
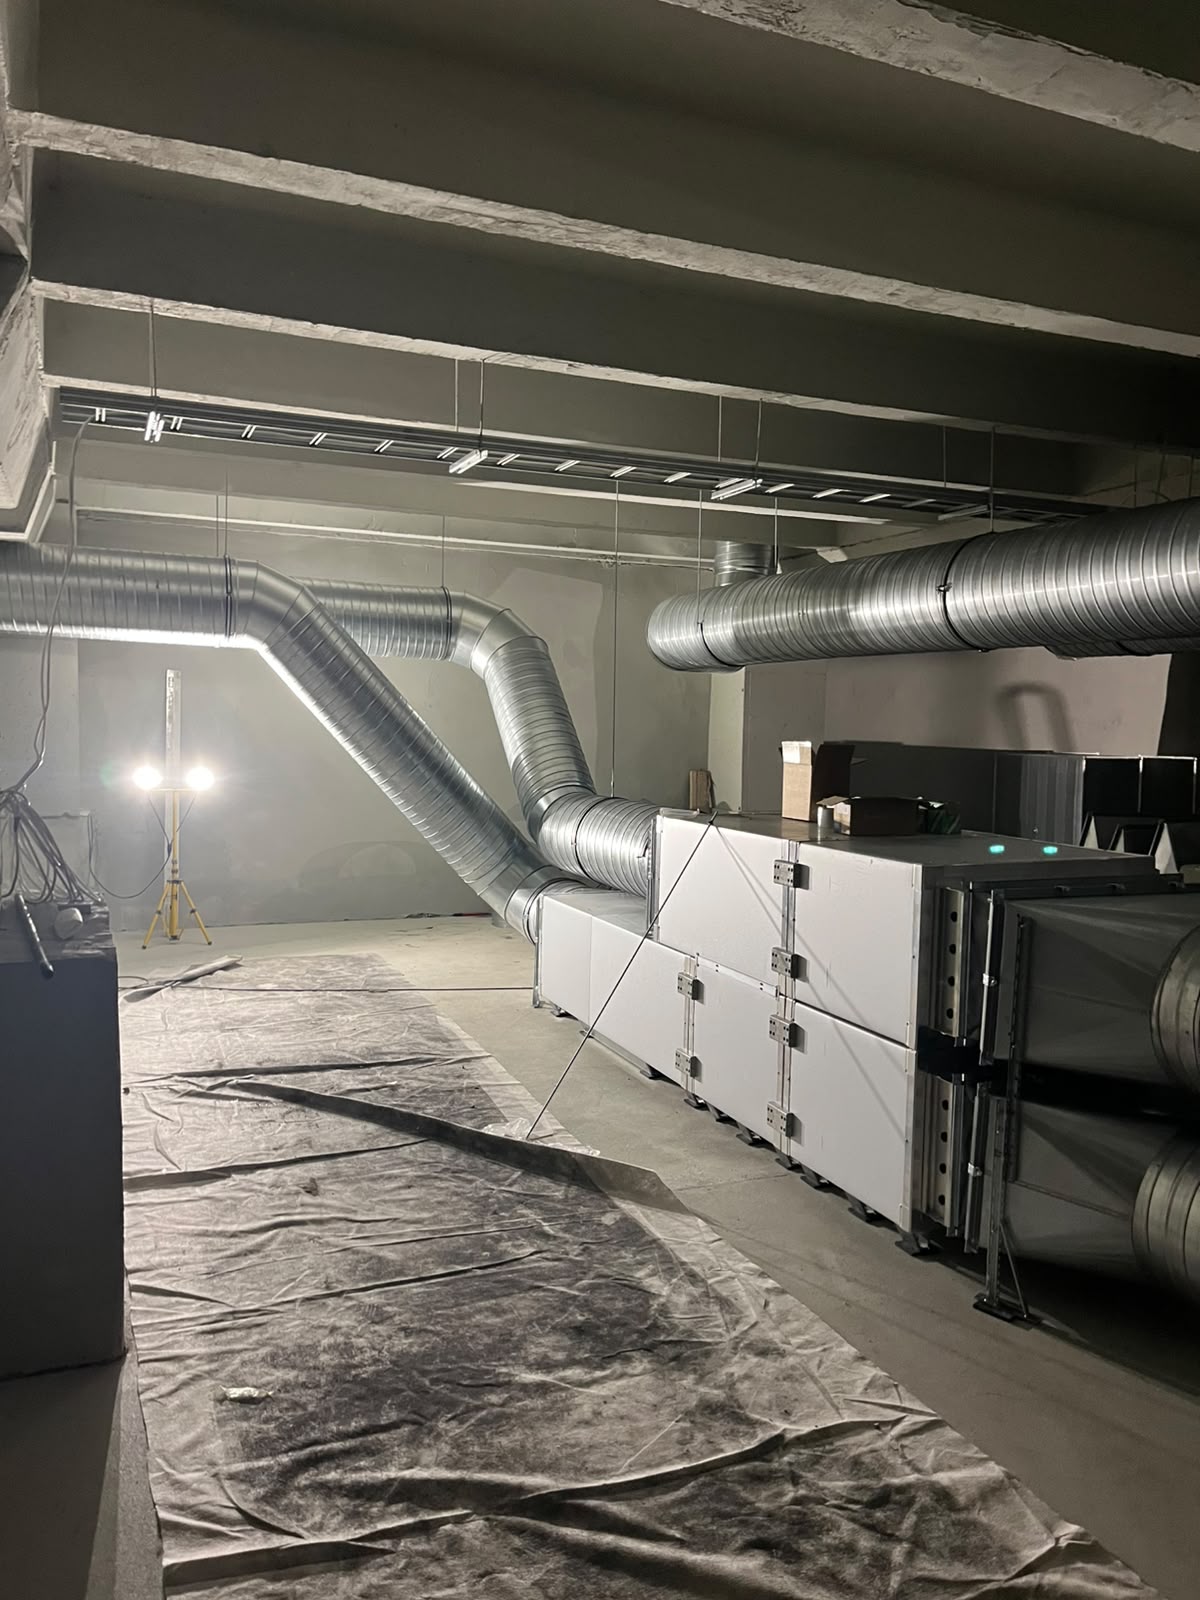
Offices, shops and other spaces with changing occupancy.
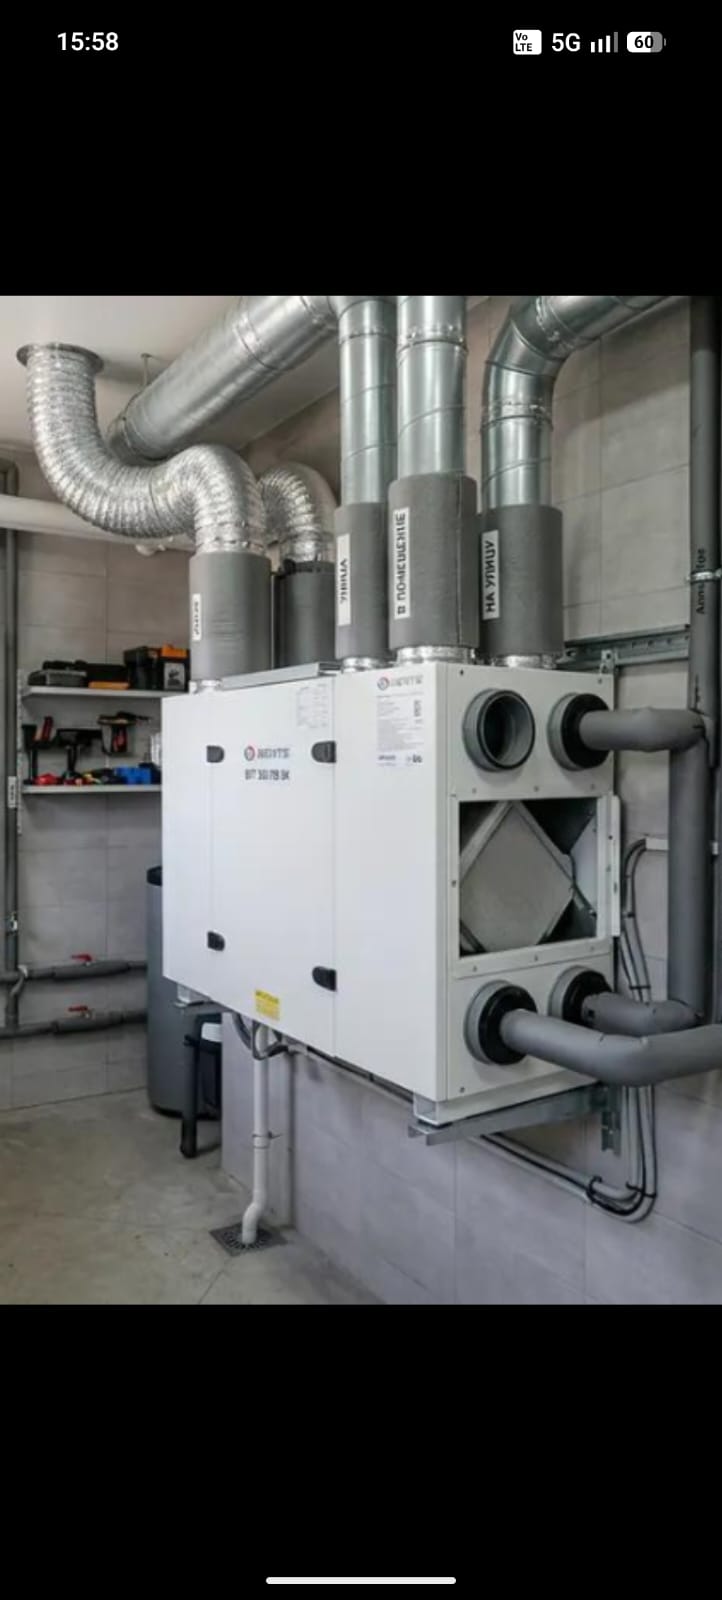
Diagnostics, upgrades and balancing.
Bring your existing design or let us develop one from scratch. We agree the scope, cost and installation sequence with you.
Plan, area, room functions and number of people.
We assess site constraints, duct routes and access for equipment maintenance.
Air exchange, balance, noise and configuration.
Installation, tuning and commissioning.
The main questions before the first conversation.
Yes. We can install a system from your existing design or develop a new design and deliver the complete installation through commissioning. We first review the documentation and site conditions.
Openings for building services: up to 160 mm with handheld equipment; larger diameters after assessment. For a quote, provide diameter, material, thickness, number of holes and a site photo.
Yes. We design air conditioning systems, help you select and purchase equipment, and handle installation, connection and commissioning. We can work from your design or develop a solution from scratch.
No. Air conditioning changes indoor air temperature. Ventilation supplies outdoor air and removes used air.
Because balance matters. Excess airflow creates noise, draughts and unnecessary heat loss.
Often yes, but the options become more limited. It is better to plan ventilation early.
A plan, area, location and a short description of the task.
A plan and a few basic details are enough to begin a focused conversation.